For Sale
$28,950
Bedrooms: 2
Baths: 2
HOA / Lot Rent: $1,541 per month
Utilities: N/A
Model: Eldo /
Virtual Tour: Click to watch tour
Type: Double
Sq Feet: 1344
Size: 56 x 24
Acreage: N/A
Community: Bay Indies
Age Restrictions: 55+
Pet Restrictions: 2 pets
Mobile Home Description
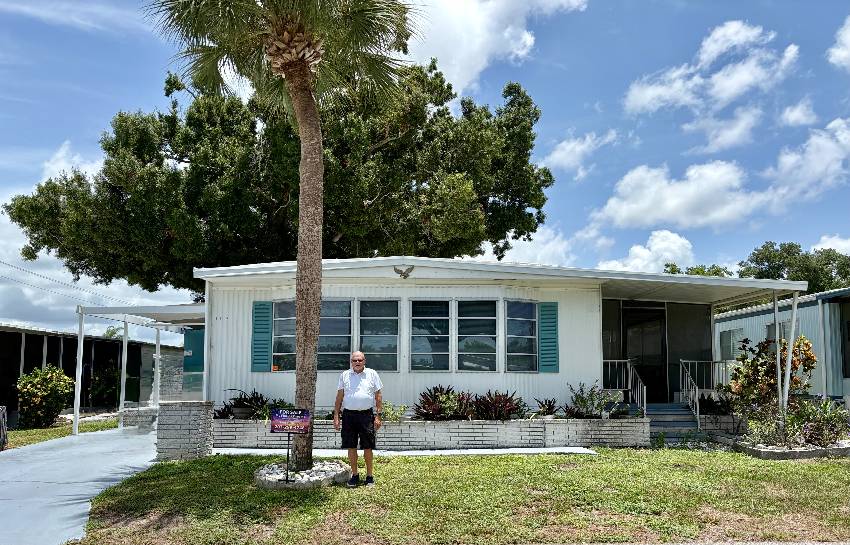
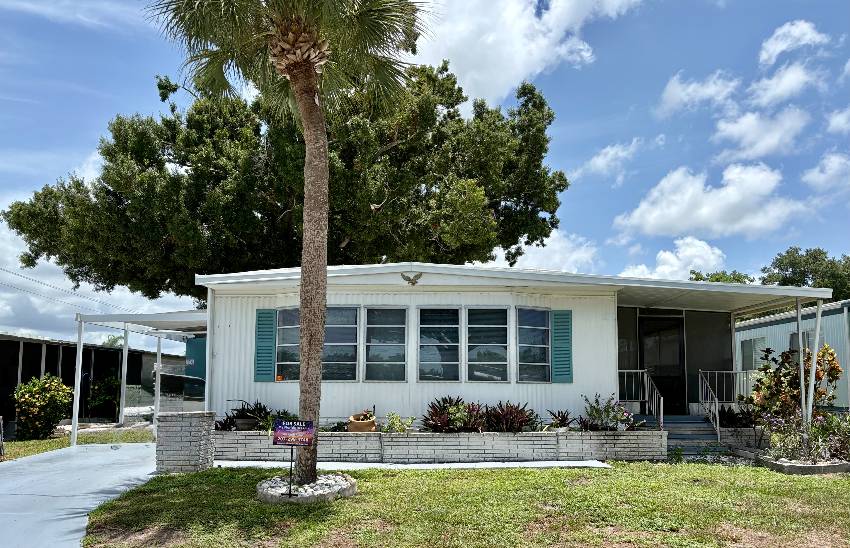
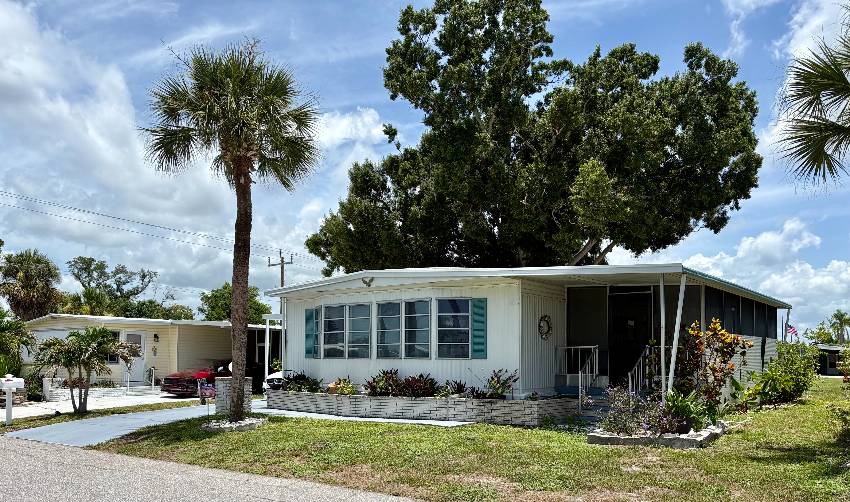
416 Zacapa: Great 2/2 home, tons of storage, walking distance to the pool and tennis
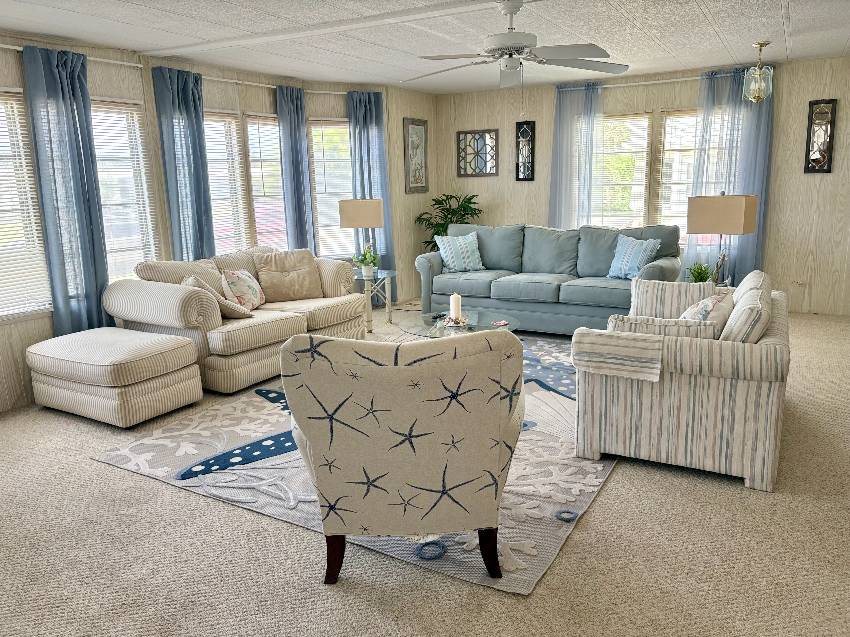
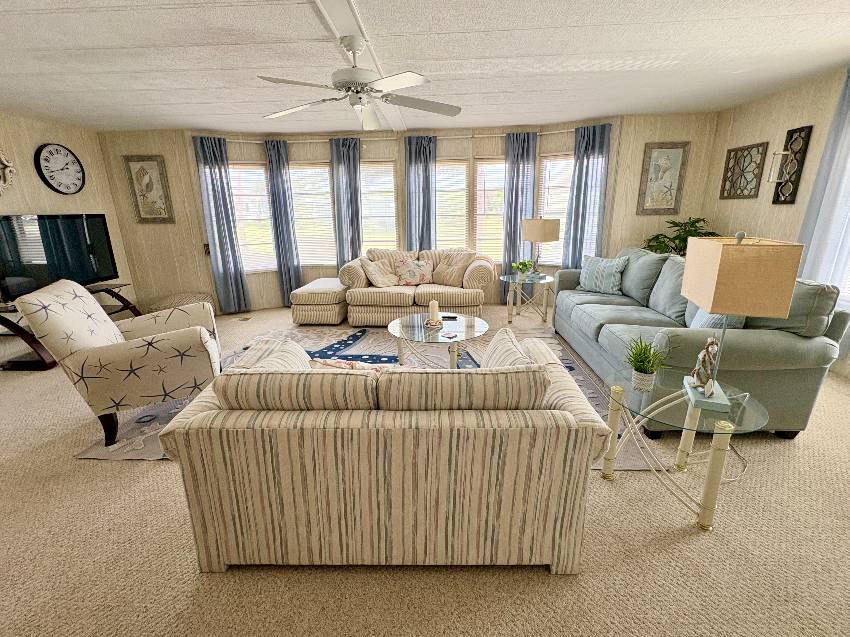
Welcome to 416 Zacapa, where grandeur meets convenience in the esteemed Bay Indies resort community. This expansive two bedroom, two bath home boasts impressive dimensions, spanning a generous 24 x 56 feet, offering an abundance of living space with minimal maintenance requirements. Say goodbye to the stresses of traditional homeownership and hello to maintenance free living as the outdoor space stays lush and green and because it is situated at the rear of the park this home offers tranquil views of large open green spaces. Despite its peaceful setting, you're just a stone's throw away from one of the three heated pools, spa, clubhouse, and tennis courts. Plus, the walking and biking path is conveniently located just outside your door, inviting you to explore the natural beauty of the surroundings.
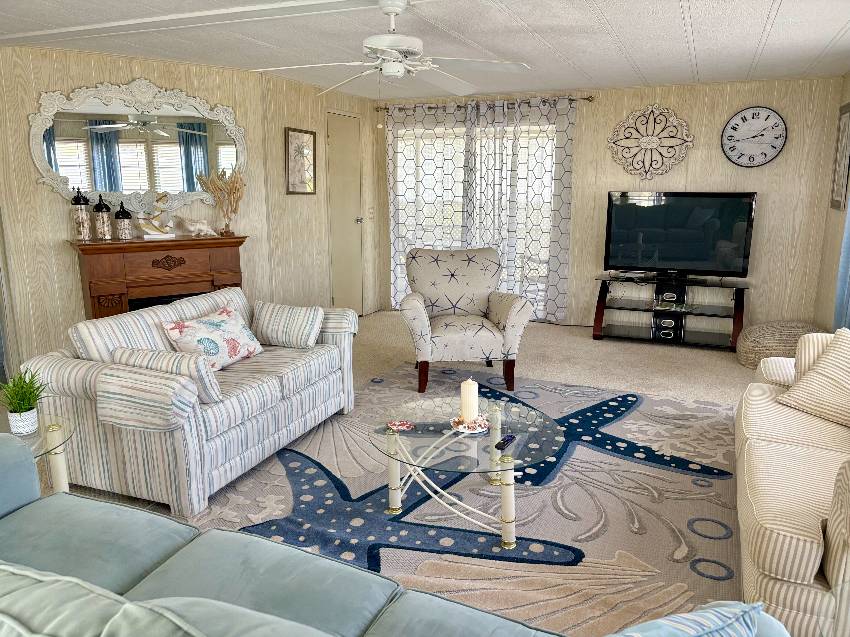
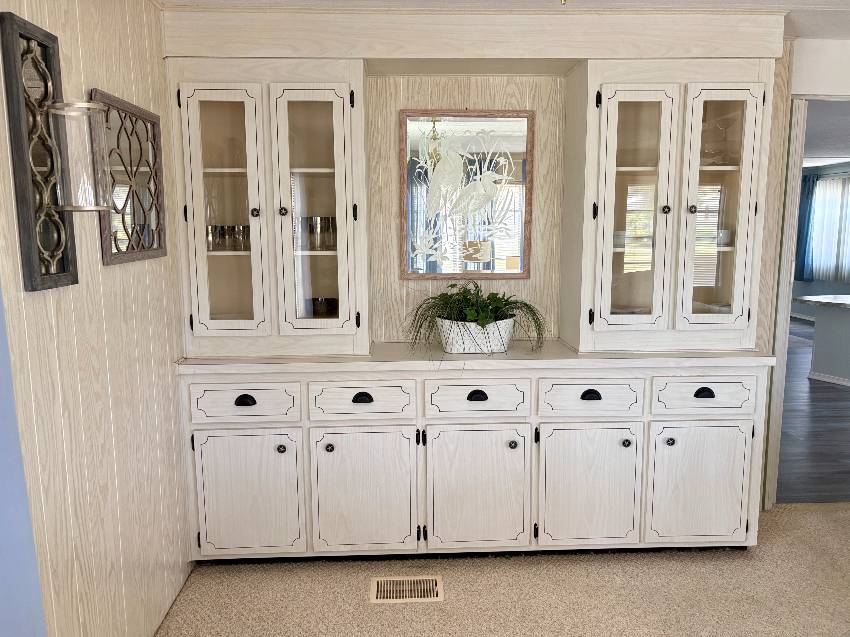
This fully turnkey residence eliminates the hassle of furnishing and decorating and meets any taste. Six beautiful windows adorn the front of the home, flooding the interior with natural light. Bask in the openness that these expansive windows provide, creating an inviting and airy atmosphere throughout the home. The large living area welcomes you with plush berber carpeting, a cozy fireplace, and a built in cabinet, creating an inviting space to unwind and entertain. There are two loveseats, a gas fireplace sofa and a large screen TV.
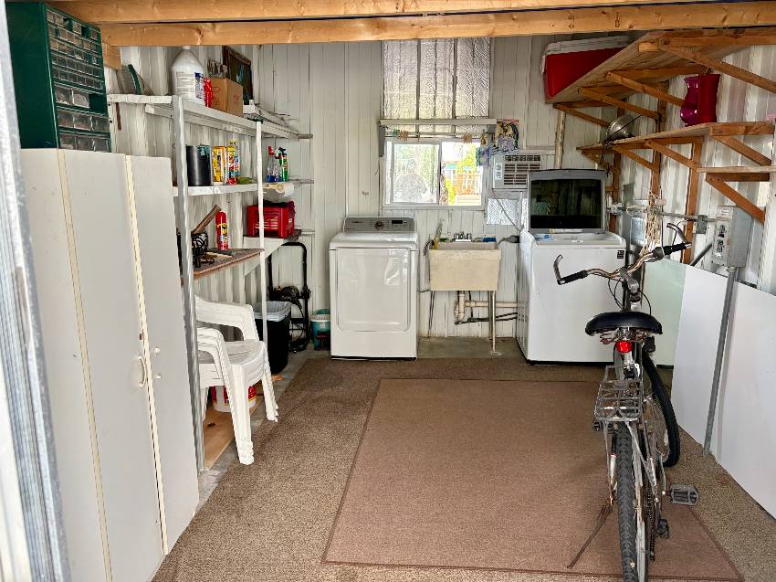
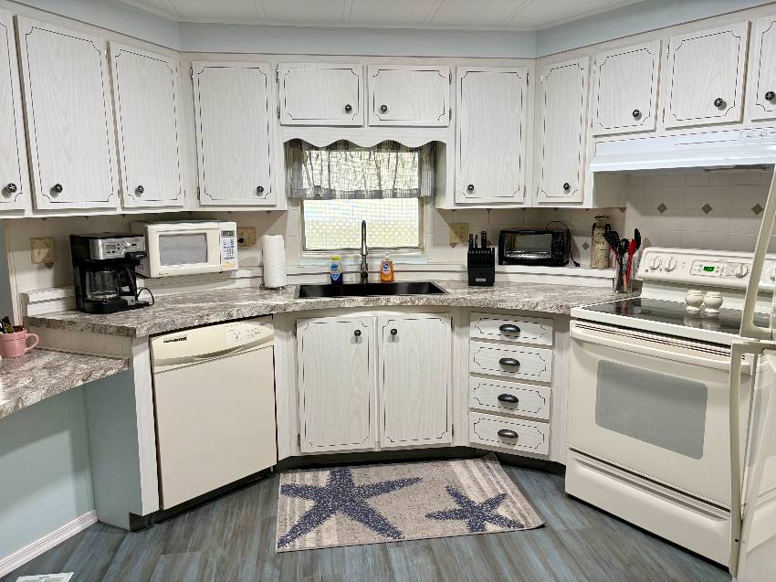
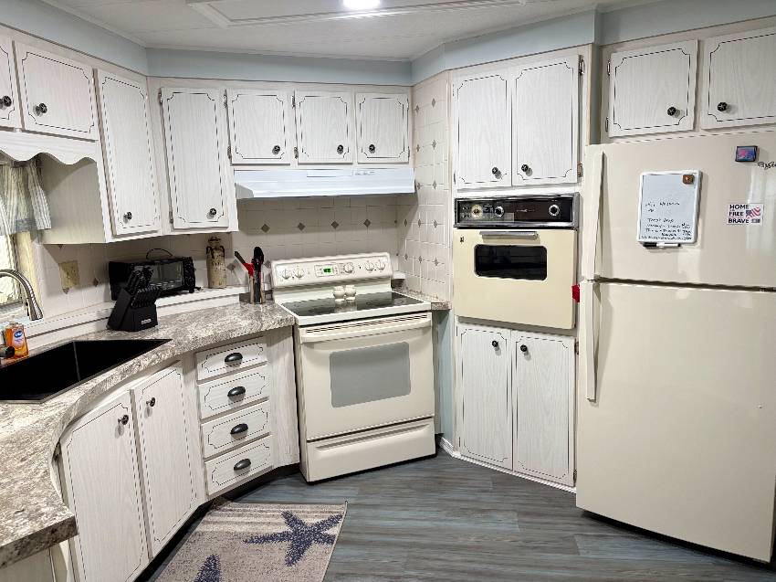
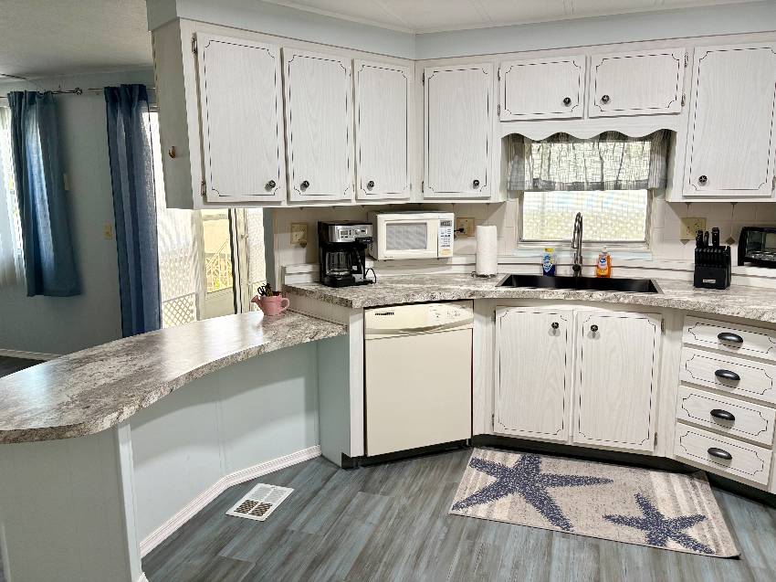
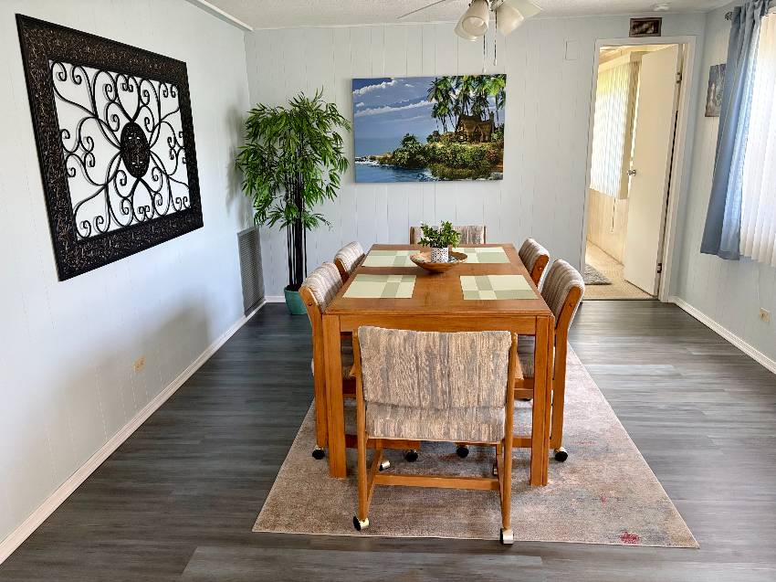
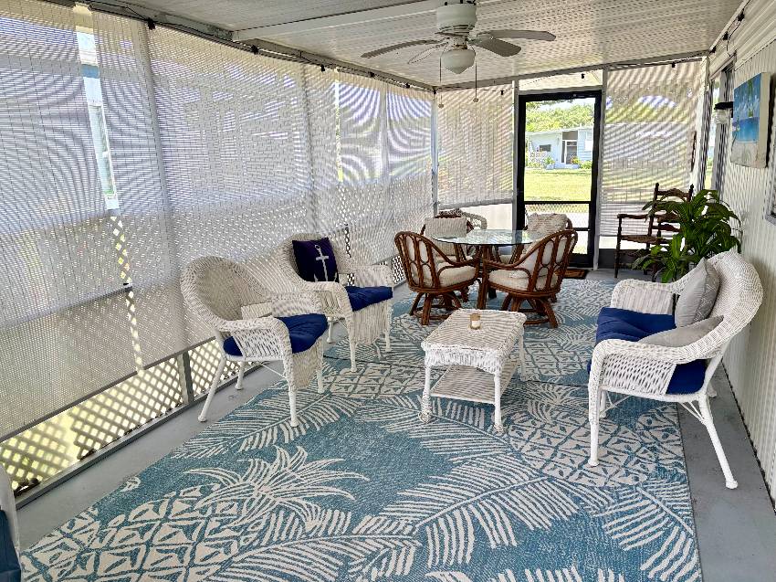
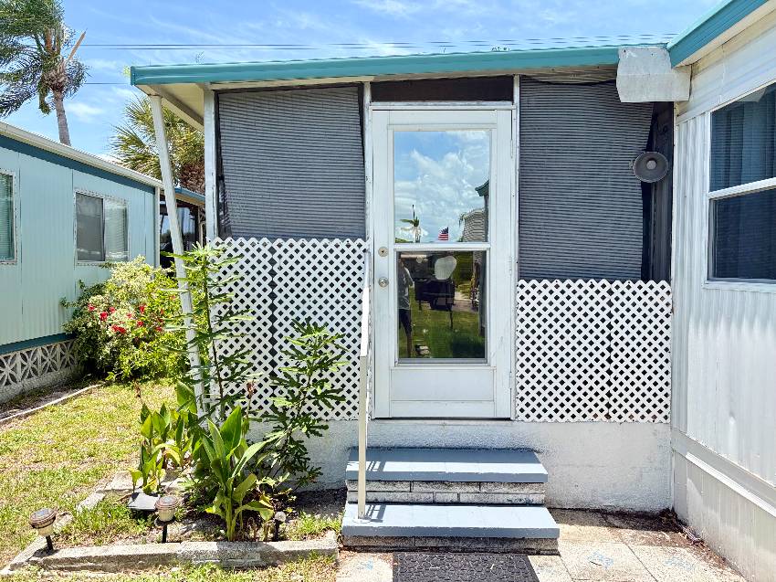
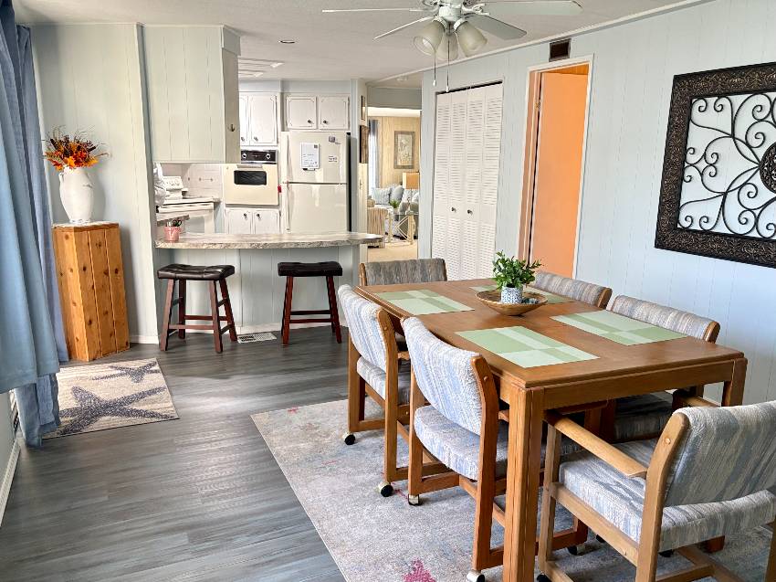
The curved style kitchen exudes efficiency with its white, crisp appearance featuring a built in wall oven, pantry, recessed lighting, and all updated appliances. A convenient lower sectioned counter offers seating for enjoying a cup of coffee while browsing the internet. Adjoining the kitchen is a spacious dining room with seating for six, ideal for hosting gatherings and offers numerous options as to move the dining area and split the LR as there is a hutch there and create a den or office space. A set of sliding glass doors lead out to the lanai, seamlessly blending indoor and outdoor living. The side lanai, screened in with shades framed with lattice for privacy, offers the perfect spot to enjoy the Florida weather. There is plenty of wicker furnishings and a table for games. The covered carport provides ample parking space, while the shed houses the laundry, sink and additional storage for your convenience.
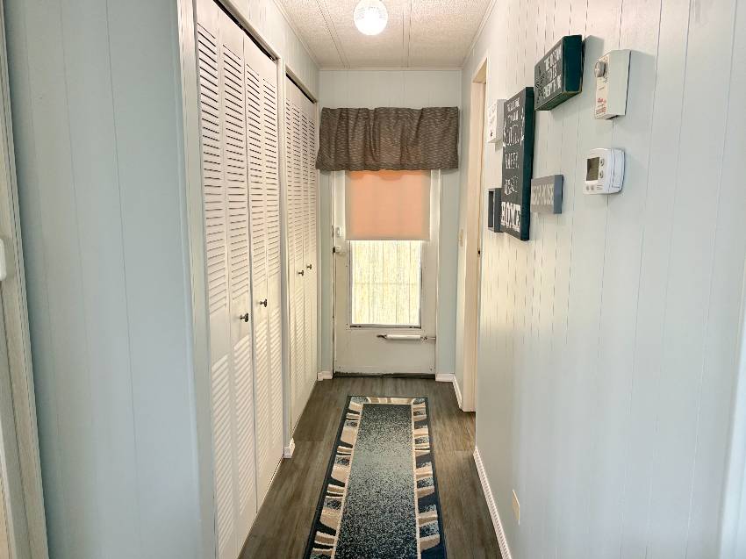
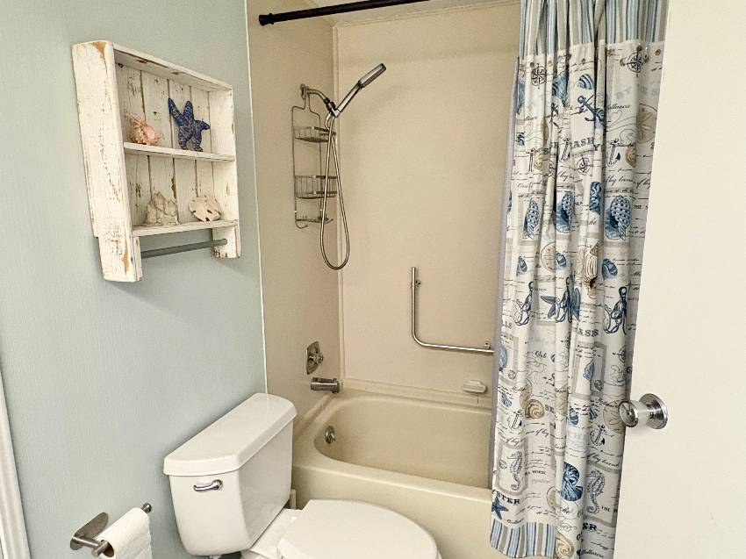
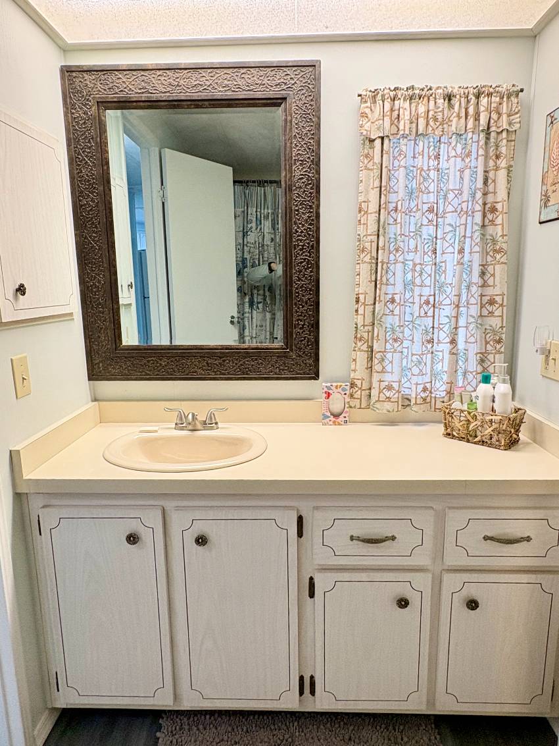
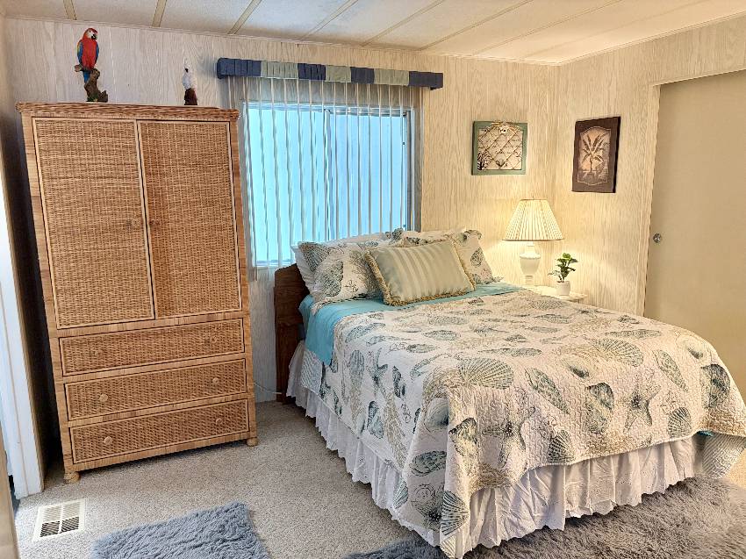
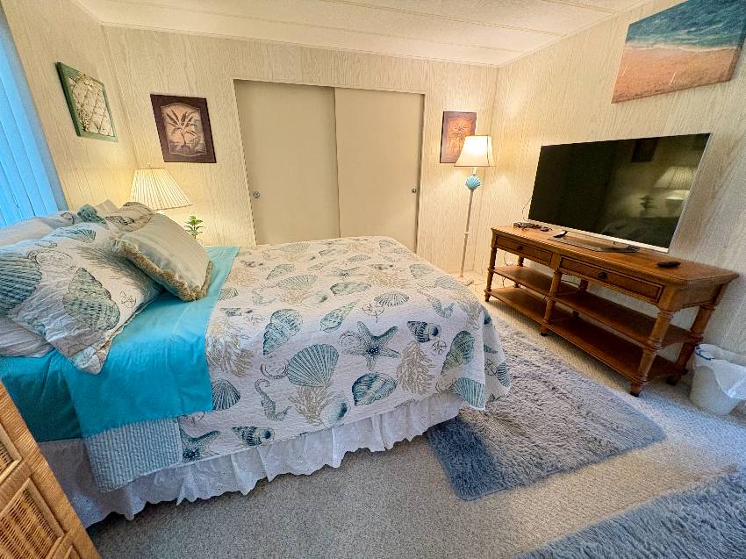
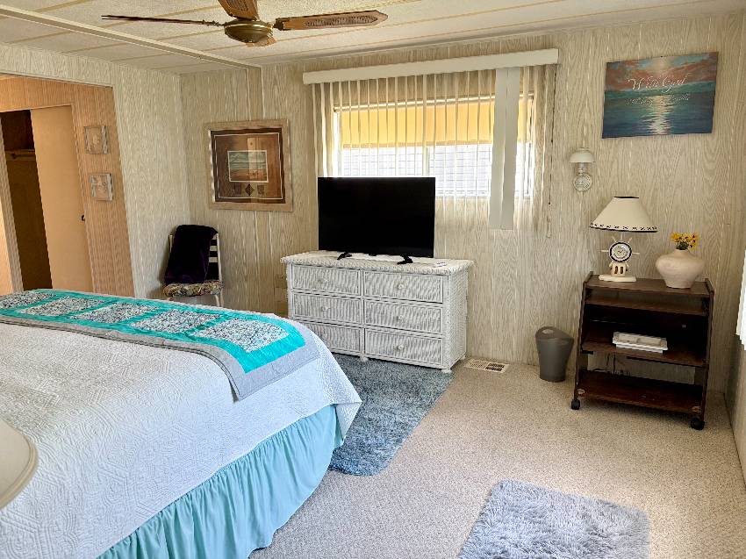
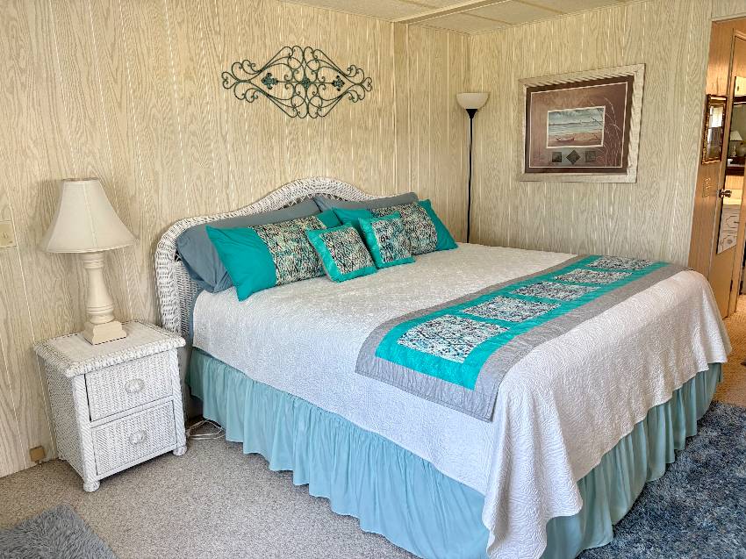
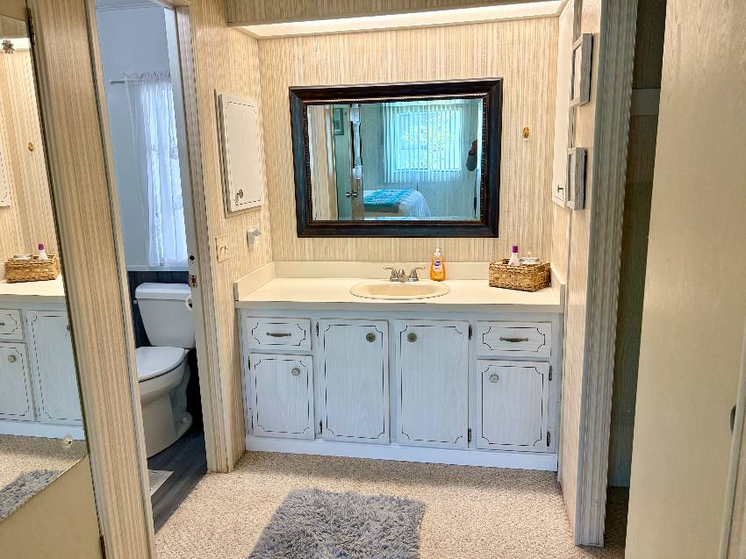
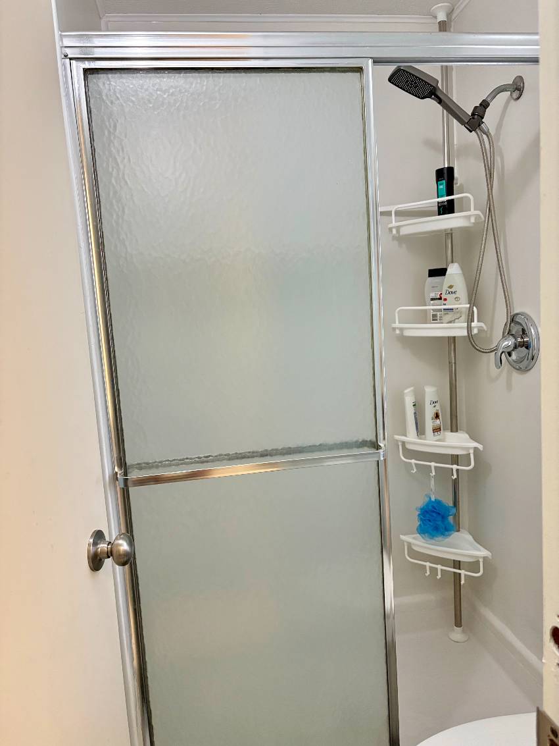
The hallway boasts multiple storage closets and provides access to the guest bedroom, and bathroom. With a focus on privacy and functionality, this layout ensures seamless living for both residents and guests as the bath features a tub/shower, vanity and commode, a large full wall closet and lovely furnishings complete the bedroom. Retreat to the master bedroom, with a king sized bed amidst plenty of furnishings. A large closet and a second walk in closet in the dressing area provide ample storage. The ensuite offers a vanity, private stall shower with commode, creating a luxurious sanctuary. Both bedrooms are carpeted as the kitchen, DR and hall are finished with luxury vinyl plank floors.
Every day feels like an adventure in Bay Indies. This 55+ active community offers numerous clubs and activities, kayak storage and launch, three lakes for catch-and-release fishing, three heated pools, spas, saunas, and endless ways to connect. Pickleball, tennis, shuffleboard, bocce, a golf cage, and a three-mile walking and biking path enrich your daily rhythm. You’re just two miles from historic downtown Venice, powder-white Gulf beaches, shopping, dining, boating on the Intracoastal, and close to three airports. Nearby attractions include the Legacy Trail, wildlife rookery, Mote Aquarium, Selby Botanical Gardens, Tampa’s casino, and Tiger Woods’ PopStroke putting courses in Sarasota. Boat and RV storage is conveniently located just down the street. Schedule a viewing today with Rick at My Florida Dreams, 207 299 4748 and discover your dream home.
All listing information given to my Florida Dreams is considered appropriate and reliable but should be independently verified through personal inspection by appropriate professionals. Home must be maintained to the Community Prospectus. The lot rent is determined by the Community office and covers all the amenities offered including property taxes and lawn maintenance.
Features & Appliances
- Close to the Pool
- Storage Shed
- Screen Room
- Laundry (Exterior)
- French Doors or Sliders
- Carport
- Walk-In Closet
- Vinyl Plank Flooring
- Smoke Detectors
- Furnished
- Ceiling Fans
- Carpet
- Stove/Oven
- Refrigerator
- Microwave
- Garbage Disposal
- Dishwasher
- Clothes Washer
- Clothes Dryer
HCRSS
- Heating: N/A
- Cooling: Central A/C
- Skirting: N/A
- Roof: Covered by Structure
- Siding: Metal
Contact Seller



Also offered by this seller