For Sale
$98,900
Bedrooms: 2
Baths: 2
HOA / Lot Rent: $990 per month
Utilities: N/A
Model: N/A
Virtual Tour: N/A
Type: Double
Sq Feet: 1107
Size: 39 x 26
Acreage: N/A
Community: Lincolnshire Estates
Age Restrictions: 55+
Pet Restrictions: Pets Allowed
Mobile Home Description
Spacious Turnkey 2003 Home
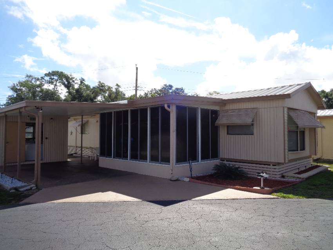
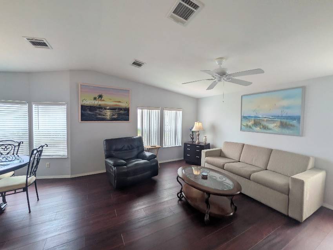
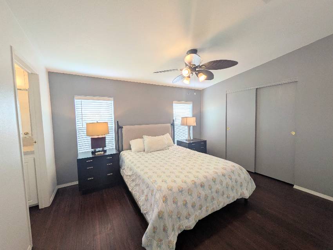
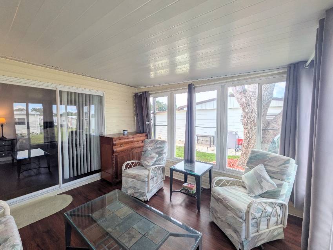
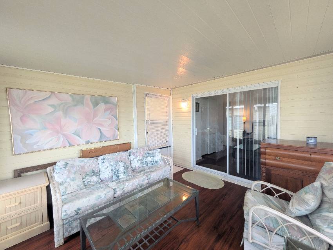
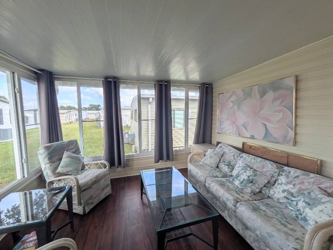
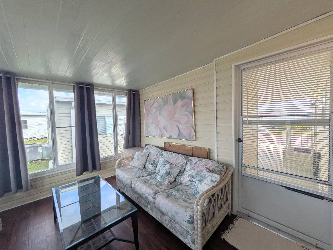
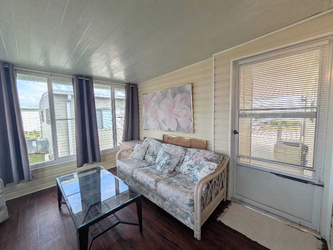
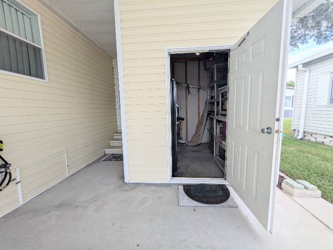
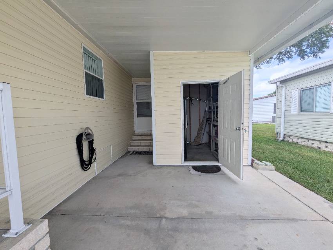
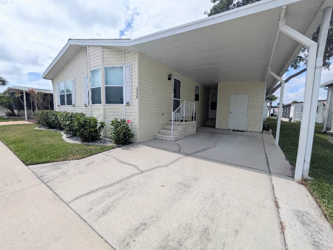
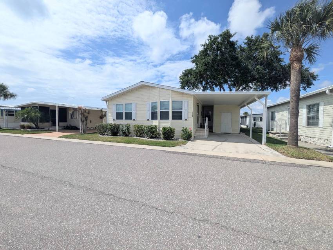
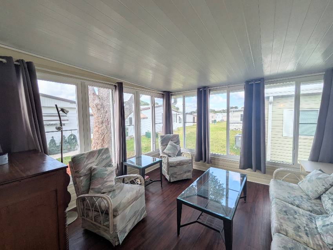
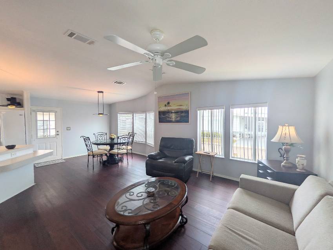
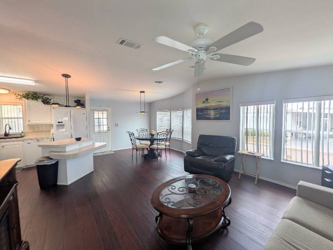
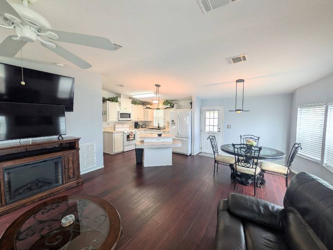
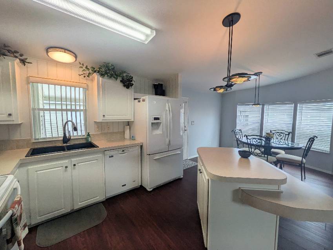
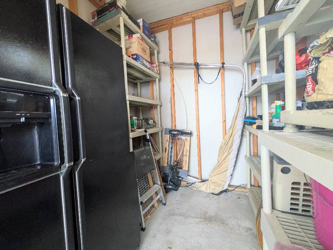
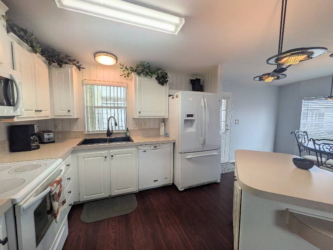
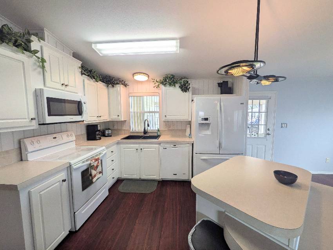
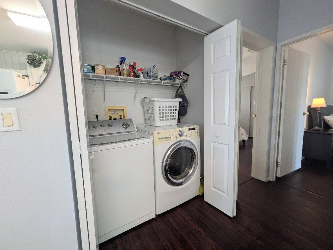
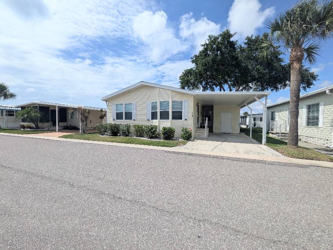
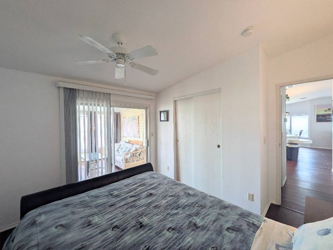
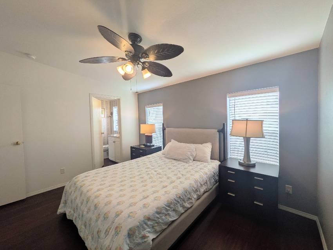
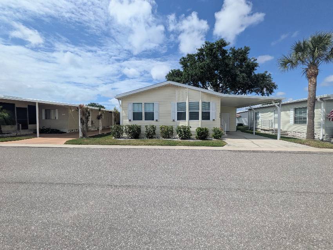
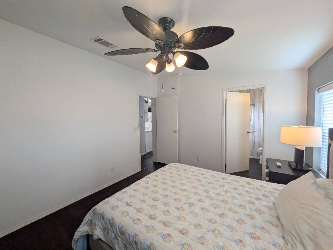
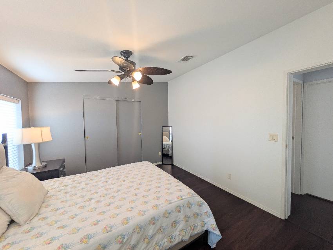
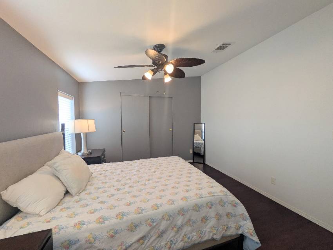
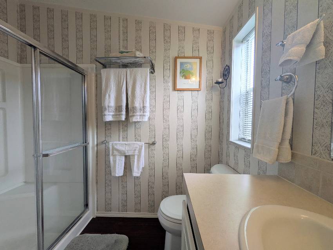
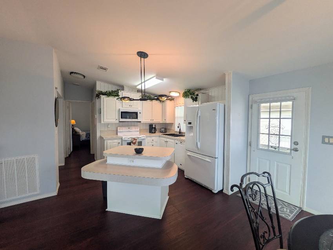
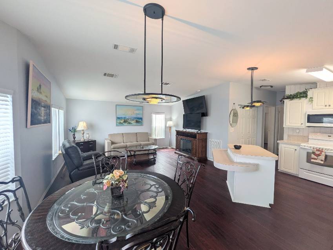
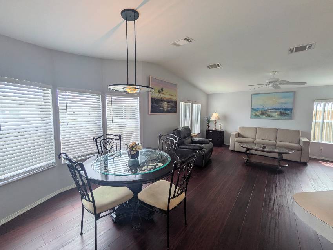
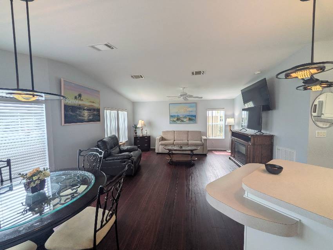
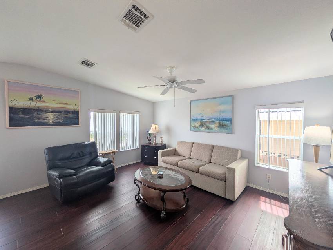
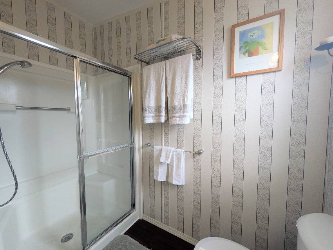
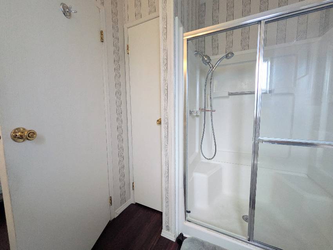
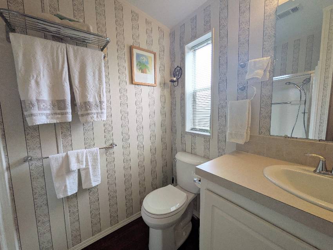
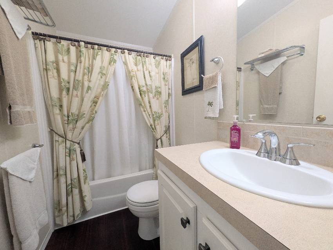
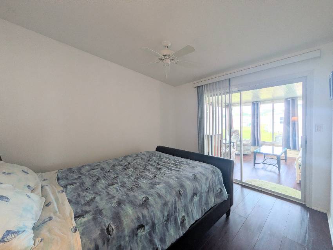
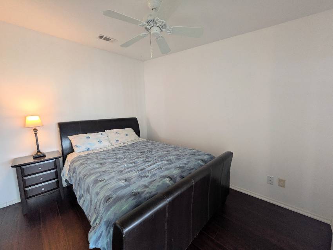
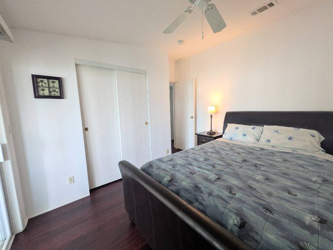
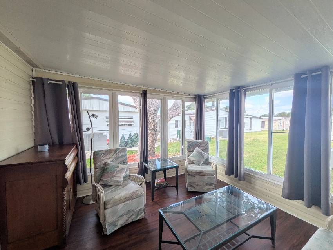
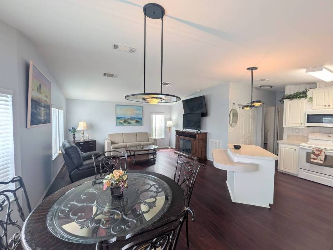
Fully Furnished, Turnkey, Spacious Two Bedroom Home with Enclosed Florida Room. The HVAC is Just a Few Years Old with Ceiling Ductwork. Newer Hot Water Heater. The Roof was Recently Treated with a Roof Max Coating. The Vapor Barriers are about 7 Years Old. There is a Vapor Barrier Under the Home and a Vapor Barrier on the Ground for Extra Protection. Waterproof Luxury Vinyl Plank Throughout the Entire Home. The Kitchen Includes a New Refrigerator with Water Dispenser, Icemaker and Bottom Drawer Freezer, New Dishwasher, Stove/Oven with Overhead Microwave, and a Double Sink with Garbage Disposal. All Kitchenware Included. The Kitchen has a Center Island Overlooking the Large Living Room and Dining Room. The Dining Room has Bay Windows and Includes the Dining Room Table with Chairs. The Living Room has a Ceiling Fan, King Size Tempurpedic Pull Out Couch, Recliner, Coffee Table, End Table, and an Entertainment Center with TV. There is a Full Size Washer and Dryer in the Indoor Laundry Closet with Storage Shelves. The Large Master Bedroom Includes a King Size Bed with Two Nighstands, has a Large Wall to Wall Closet, Remote Controlled Ceiling Fan and a Full Size En Suite Bathroom. The Master Bathroom has a Walk In Shower Insert with Seating and Linen Closet. The Second Bedroom Includes a Queen Size Bed, Nightstand, and Ceiling Fan. The Guest Bathroom Has a Tub with Shower Insert. The Florida Room has Newer Double Pane Windows, Pull Out Sofa, Two Chairs, a Coffee Table, Two End Tables and a Desk. The Attached Storage Shed Includes a Full Size Refrigerator. The Driveway has Bump Outs for Extra Room Getting In and Out of Your Vehicle. This Home is on Leased Land with Monthly Fees of $990.00 in Lincolnshire Estates. Lincolnshire Estates is a 55+, Pet Friendly, Five Star Active Community. Amenities Include a Fitness Center, Heated Pool and Spa, Sports Courts, BBQ Area, a Clubhouse with Large Kitchen, Lounge, Billiards, and More. Conveniently Located Near Shopping, Restaurants, Golf Courses, Medical Centers, and Beaches. Clearwater/St. Pete Airport is Just a Few Minutes Away and Tampa International Airport is Just a Short Drive Away. Bay Pines VA Hospital is About 20 Minutes Away. While all information is considered reliable, we encourage prospective buyers to conduct their own personal inspections for a comprehensive understanding of the property’s condition and measurements. Please note that American Mobile Home Sales of Tampa Bay Inc. cannot guarantee the accuracy of this information. As a buyer, you will be responsible for all closing costs, sales tax, and title transfer fees associated with the purchase. The buyer assumes full responsibility for obtaining all current rates for lot rent, fees, and any pass on costs, as well as to familiarize yourself with the lease agreement and community regulations. For these details, please reach out to the community or park manager directly. American Mobile Home Sales of Tampa Bay Inc. is not responsible for quoting said fees or policies.
Features & Appliances
- Open Floor Plan
- Large Driveway
- Gated Community
- Extra Large Lot
- Whole Home Water Shut-Off Valve
- Storage Shed
- Gutters
- French Doors or Sliders
- Florida Room
- Carport
- Washer & Dryer Hook-ups
- Walk-In Closet
- Vinyl Plank Flooring
- Laundry Room (Interior)
- Furnished
- Ceiling Fans
- Stove/Oven
- Refrigerator
- Range Hood
- Microwave
- Garbage Disposal
- Freezer
- Dishwasher
- Clothes Washer
- Clothes Dryer
HCRSS
- Heating: Heat Pump / Electric
- Cooling: Central A/C
- Skirting: N/A
- Roof: N/A
- Siding: Vinyl
Contact Seller




Also offered by this seller